
 Auto CAD
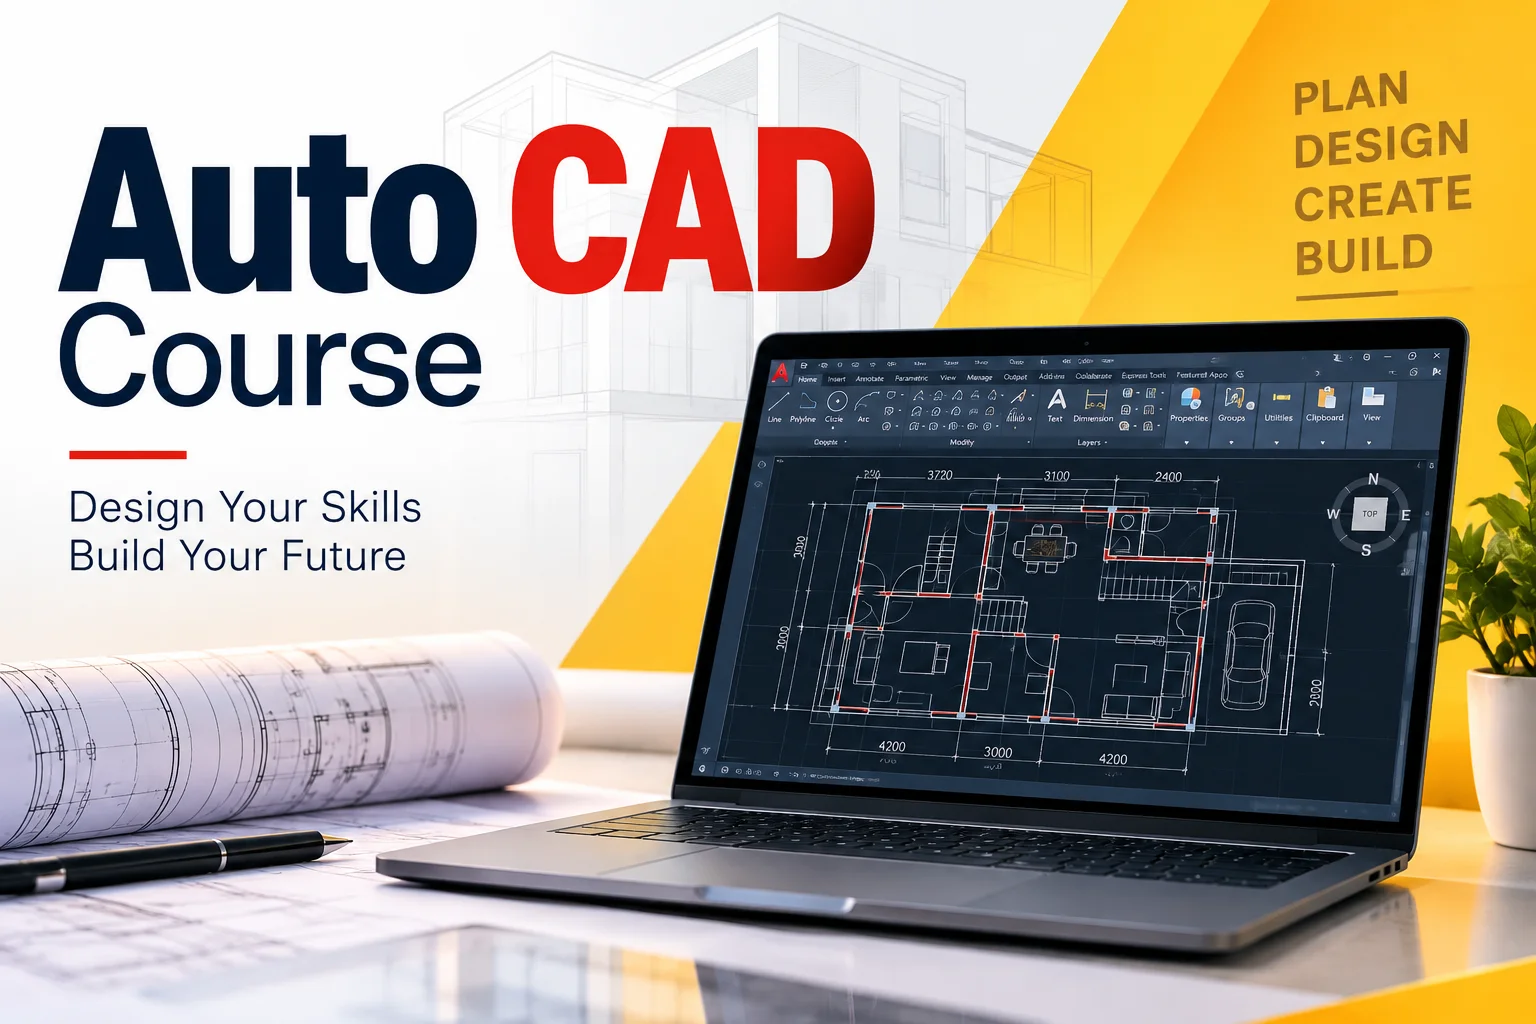
Auto CAD or Computer Aided Design, is a helpful skill for student and professionals interested in architecture, engineering, interior design and technical drafting. The Auto CAD program helps students make accurate 2D drawings and basic 3D designs using industry relevant tools. It builds practical design skills and support best career options in technical and creative fields.
Course Curriculum
The Auto CAD Course Curriculum concentrates on practical design skills and the tools need to create accurate technical drawings.
Key topics include:
- Introduction to Auto CAD and its interface
- Drawing and modification tools
- Layers, dimensions, and annotations
- 2D drafting and technical drawings
- Geometric shapes and precision techniques
- Blocks, hatching and text styles
- Layouts, viewports, and printing
- Basic 3D modeling and visualization
- Architectural and engineering drawing practices
- Practical projects and design exercises
- File management and drawing standards
- Industry-oriented drafting methods
Career Opportunities
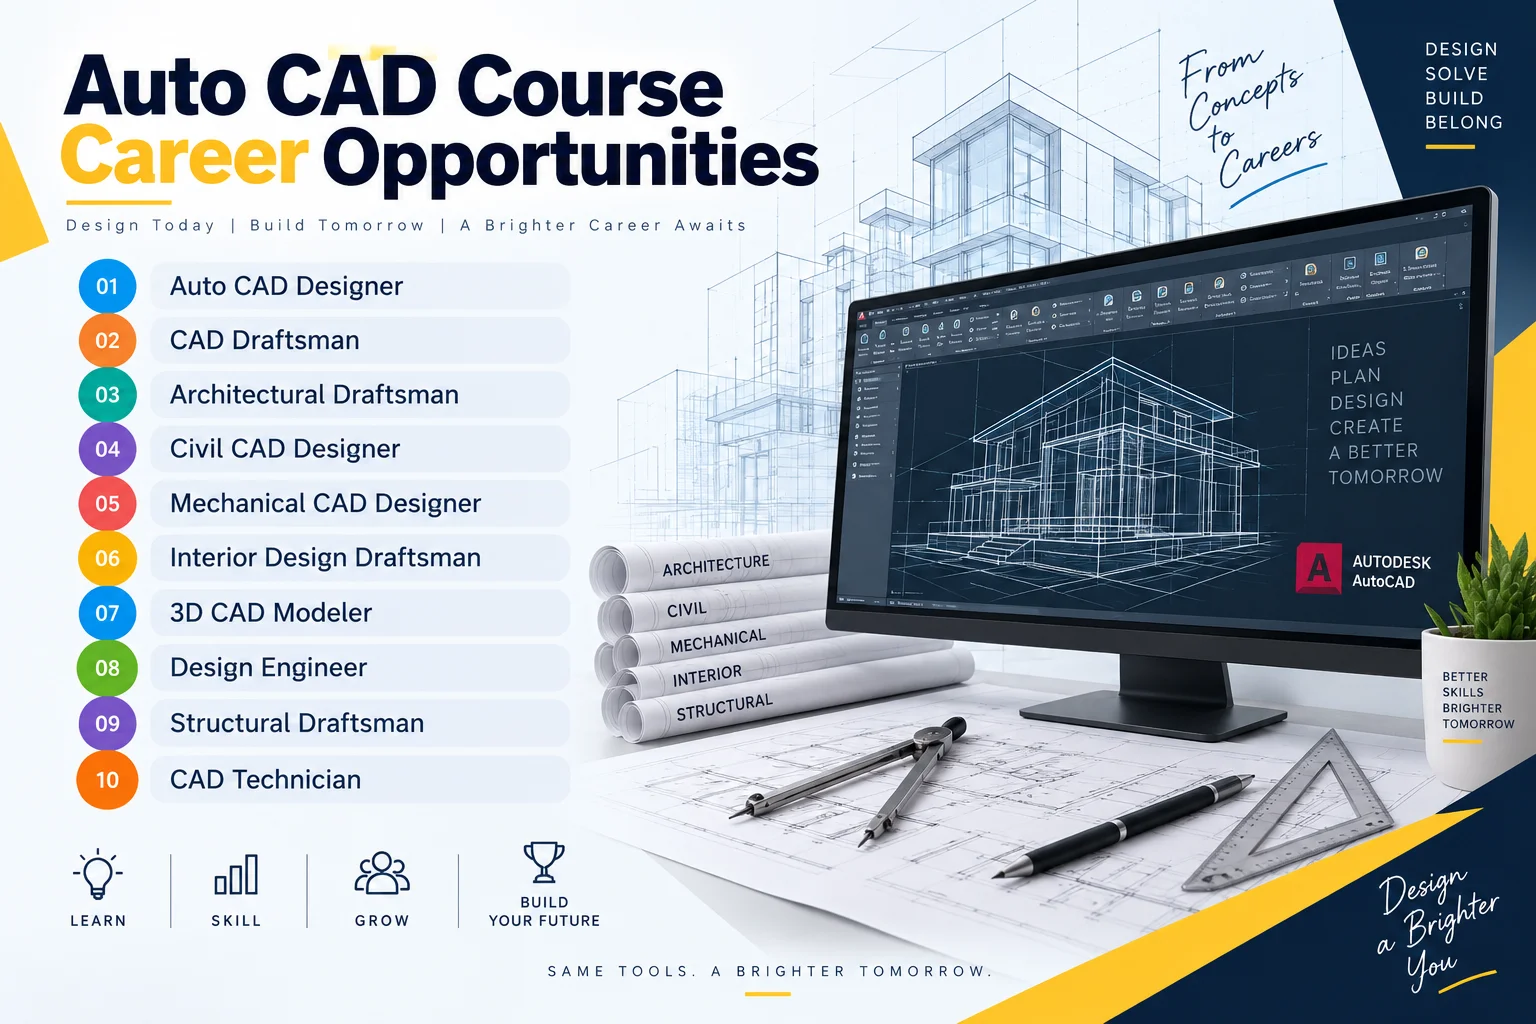
An Auto CAD Career can provide job roles in architecture, engineering, construction, interior design, manufacturing and other technical fields.
After completing Auto CAD program, students can explore roles in:
- Auto CAD Designer
- CAD Draftsman
- Architectural Draftsman
- Civil CAD Designer
- Mechanical CAD Designer
- Interior Design Draftsman
- 3D CAD Modeler
- Design Engineer
- Structural Draftsman
- CAD Technician
The practical knowledge and experience, professionals can improve their design skills, manage industry projects and build long-term career opportunities in technical design and drafting.
Why to Choose ITech Computers?
- Practical Training: Learn Auto CAD through practical exercises and real-world design projects.
- Industry-Focused Curriculum: Study essential drafting, 2D designing and basic 3D modeling concepts.
- Experienced Faculties: Get support from educators who can explain technical concepts in simple language.
- Project-Based Learning: Work on practical assignments to improve accuracy and confidence.
- Career-Oriented Skills: Develop useful drafting and design skills for architecture, engineering, construction and interior design roles.
- Supportive Learning Environment: Get support during practice sessions and while completing projects.
Build a strong base that can support further learning and professional growth in CAD designing.
Other Courses Offered by ITech Institute